🧑💼 الباحثون عن عمل
BIM MODELER
قابل للتفاوض
جدة · نُشر 1h ago · 1 مشاهدة
التواصل مع صاحب الإعلان
الاسمAnonymous
اتصل الآن
0508258178
WhatsApp
saddamhussainasad48@gmail.com
مراسلة البائع
قابل البائع في مكان عام ولا تدفع أبدًا قبل معاينة السلعة. Expatriates KSA لا يتعامل مع المدفوعات.
Description
Civil Engineer with 5+ years of professional experience, including 3+ years as a Structural BIM Modeler and 2 years as a Site
Engineer. Experienced in developing accurate and coordinated 3D structural BIM models for reinforced concrete structures
using Autodesk Revit and BIM methodologies. Proficient in Structural Modelling, Rebar Detailing, Reinforcement Scheduling
(Bar Bending Schedules), Quantity Take-Offs (QTO), Structural Shop Drawings, and BIM model development from LOD 200
to LOD 400. BIM workflows, ISO 19650 principles, Skilled in Architectural BIM Modelling using Autodesk Revit, including the
preparation of floor plans, sections, elevations, sheet creation, annotations, and parametric family creation. Experienced in
multidisciplinary BIM coordination. Proficient in Navisworks Manage for clash detection and coordination, and BIM 360
/Autodesk Construction Cloud (ACC) for project collaboration and document management. Strong understanding of BIM
workflows, structural engineering principles, and construction practices. Currently seeking Structural BIM Engineer
opportunities in Riyadh, Saudi Arabia.
TECHNICAL SKILLS
• BIM Software: Autodesk Revit (Structure & Architecture), Navisworks Manage, Autodesk Construction Cloud (ACC), BIM 360
• CAD Software: AutoCAD
• Structural BIM: Structural Modelling, Reinforced Concrete (RC) Modelling, Rebar Detailing, Reinforcement Scheduling (Bar
Bending Schedules), Structural Shop Drawings
• Architectural BIM: Floor Plans, Sections, Elevations, Sheet Creation, Annotations, Parametric Family Creation
• BIM Coordination: Clash Detection, Multidisciplinary Coordination, Model Review
• Documentation: Quantity Take-Offs (QTO), Construction Documentation, Drawing Extraction
• Level of Development (LOD): LOD 200, LOD 300, LOD 350, LOD 400
• Standards & Workflows: BIM Methodologies, BIM Execution Plans (BEP), Project Documentation
• Construction: Site Execution, Quality Control, Reinforced Concrete Construction
PROFESSIONAL EXPERIENCE
Structural BIM Modeler — Bondada Engineering Private Limited Jun 2023 – May 2026
Hyderabad, India.
Projects:
India International Horticulture Market (IIHM) – Official Colony 4BHK Ganaur, Haryana.
Navi Mumbai International Airport – G+1 Canteen Building, Maharashtra, India.
G+1 Residential Villa project in Jebel Ali, Dubai.
G+5 Residential Building project in Narsingi, Hyderabad.
G+3 Institutional Building, Hyderabad, Telangana, India
Scope:
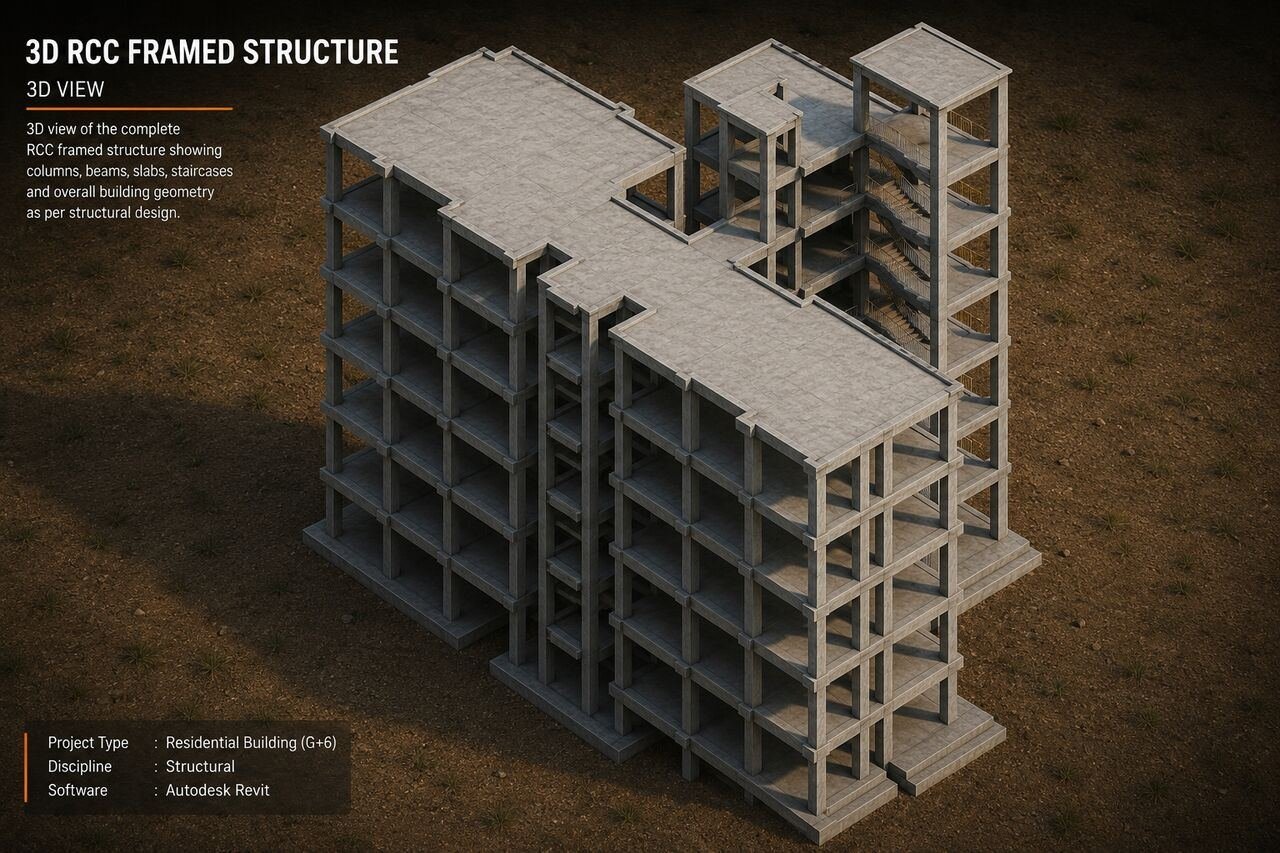
• Developed 3D structural BIM models for reinforced concrete (RCC) residential buildings using Autodesk Revit.
• Modelled isolated footings, raft foundations, plinth beams, columns, beams, slabs, staircases, Shear walls and Roof Framing
And Foundation Systems, Lift Core, Retaining Walls and other structural elements.
• Prepared structural shop drawings, including plans, sections, elevations, and detailed views.
• Developed BIM models from LOD 200 to LOD 400 in compliance with project BIM standards and client requirements.
• Performed rebar detailing and generated Reinforcement Schedules (BBS).
• Produced Quantity Take-Offs (QTO) from BIM models.
• Coordinated structural models with Architectural and MEP disciplines using Navisworks Manage.
Engineer. Experienced in developing accurate and coordinated 3D structural BIM models for reinforced concrete structures
using Autodesk Revit and BIM methodologies. Proficient in Structural Modelling, Rebar Detailing, Reinforcement Scheduling
(Bar Bending Schedules), Quantity Take-Offs (QTO), Structural Shop Drawings, and BIM model development from LOD 200
to LOD 400. BIM workflows, ISO 19650 principles, Skilled in Architectural BIM Modelling using Autodesk Revit, including the
preparation of floor plans, sections, elevations, sheet creation, annotations, and parametric family creation. Experienced in
multidisciplinary BIM coordination. Proficient in Navisworks Manage for clash detection and coordination, and BIM 360
/Autodesk Construction Cloud (ACC) for project collaboration and document management. Strong understanding of BIM
workflows, structural engineering principles, and construction practices. Currently seeking Structural BIM Engineer
opportunities in Riyadh, Saudi Arabia.
TECHNICAL SKILLS
• BIM Software: Autodesk Revit (Structure & Architecture), Navisworks Manage, Autodesk Construction Cloud (ACC), BIM 360
• CAD Software: AutoCAD
• Structural BIM: Structural Modelling, Reinforced Concrete (RC) Modelling, Rebar Detailing, Reinforcement Scheduling (Bar
Bending Schedules), Structural Shop Drawings
• Architectural BIM: Floor Plans, Sections, Elevations, Sheet Creation, Annotations, Parametric Family Creation
• BIM Coordination: Clash Detection, Multidisciplinary Coordination, Model Review
• Documentation: Quantity Take-Offs (QTO), Construction Documentation, Drawing Extraction
• Level of Development (LOD): LOD 200, LOD 300, LOD 350, LOD 400
• Standards & Workflows: BIM Methodologies, BIM Execution Plans (BEP), Project Documentation
• Construction: Site Execution, Quality Control, Reinforced Concrete Construction
PROFESSIONAL EXPERIENCE
Structural BIM Modeler — Bondada Engineering Private Limited Jun 2023 – May 2026
Hyderabad, India.
Projects:
India International Horticulture Market (IIHM) – Official Colony 4BHK Ganaur, Haryana.
Navi Mumbai International Airport – G+1 Canteen Building, Maharashtra, India.
G+1 Residential Villa project in Jebel Ali, Dubai.
G+5 Residential Building project in Narsingi, Hyderabad.
G+3 Institutional Building, Hyderabad, Telangana, India
Scope:
• Developed 3D structural BIM models for reinforced concrete (RCC) residential buildings using Autodesk Revit.
• Modelled isolated footings, raft foundations, plinth beams, columns, beams, slabs, staircases, Shear walls and Roof Framing
And Foundation Systems, Lift Core, Retaining Walls and other structural elements.
• Prepared structural shop drawings, including plans, sections, elevations, and detailed views.
• Developed BIM models from LOD 200 to LOD 400 in compliance with project BIM standards and client requirements.
• Performed rebar detailing and generated Reinforcement Schedules (BBS).
• Produced Quantity Take-Offs (QTO) from BIM models.
• Coordinated structural models with Architectural and MEP disciplines using Navisworks Manage.